
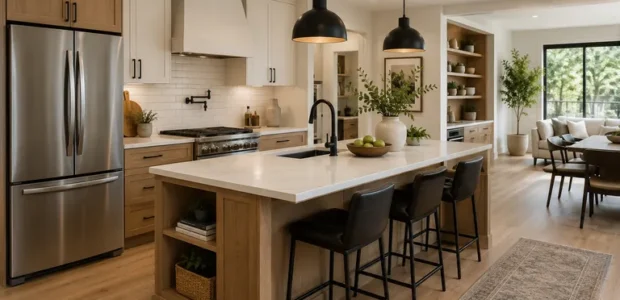

Ever notice how some kitchens just feel easy to cook in, while others have you crisscrossing the room five times just to make a sandwich? That’s not an accident, it comes down to layout. The shape and flow of a kitchen affects everything from how far you walk while cooking to how easily you can chat with guests while stirring a pot.
Most well-designed kitchens are built around something called the work triangle, the relationship between your sink, stove, and fridge. When these three points sit at a comfortable distance from each other, cooking feels smooth. When they’re scattered or blocked, even simple meals start to feel like a workout. Understanding this idea is really the starting point for how to design a functional kitchen, no matter the size of your space.
So let’s walk through five popular kitchen layouts, what kind of space and lifestyle each one suits best, and how to make each one work harder for you.
1. One-Wall Kitchen: Small but Smart
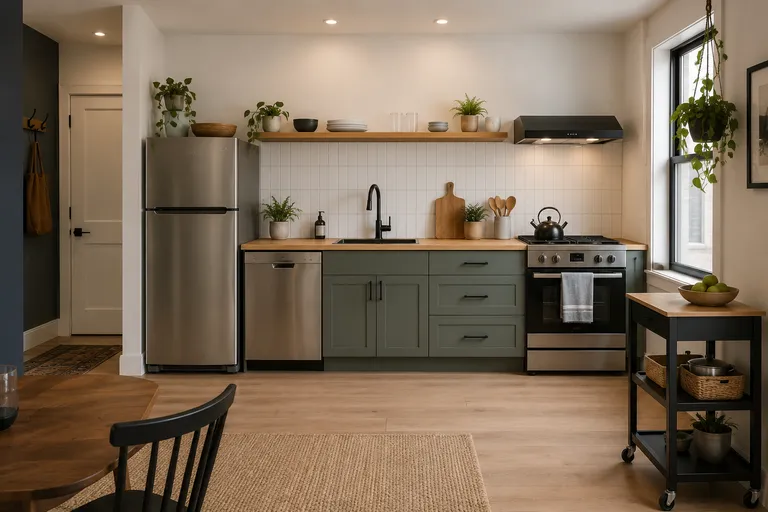
If you’re working with a studio apartment, a tiny home, or just a compact footprint, the one-wall kitchen is probably your best bet. Exactly as it sounds, everything, cabinets, appliances, counter space runs along a single wall. It’s the most space-efficient option out there, and because it needs less material and cabinetry, it’s usually easier on the budget too.
The tradeoff is that your work triangle basically becomes a straight line, which isn’t ideal if you cook elaborate meals often. But for simpler day-to-day cooking, it works just fine. To get more out of this small kitchen layout, try adding floating shelves above the counter for things you reach for often, or rolling a small cart in when you need extra prep space. Slimmer appliances also go a long way in keeping the line from feeling cramped.
2. Galley Kitchen: Efficient and Compact
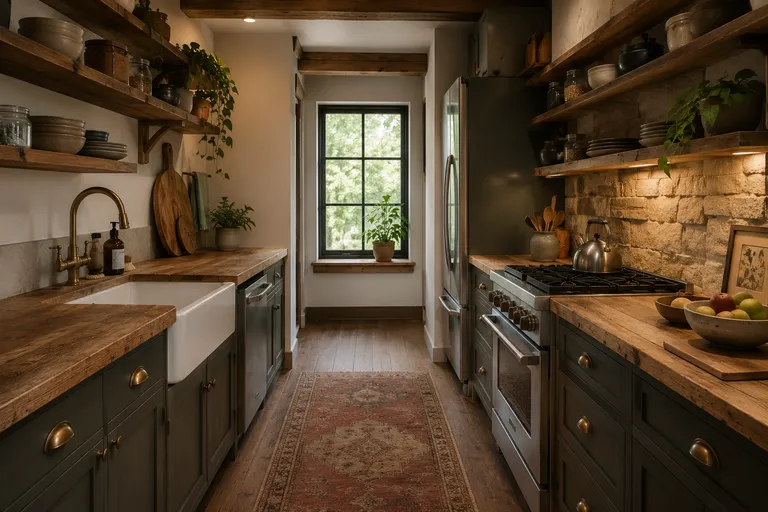
Picture two counters facing each other with a walkway in between, that’s a galley kitchen. It’s a favorite in apartments and narrow homes because it puts everything within arm’s reach. For someone who cooks often and wants a tight, no-wasted-steps setup, this is one of the most efficient functional kitchen layouts around.
The downside? If it’s not planned carefully, that narrow walkway can start to feel tight, especially with more than one person cooking. Light-colored cabinetry, good lighting, and keeping the counters relatively clear all help the space feel more open than it actually is. If you love to cook and don’t need a lot of room to entertain, this layout rewards you with speed and efficiency.
Read More: Refreshing Kitchen Color Ideas to Brighten Small Spaces
3. L-Shaped Kitchen: Flexible and Popular for a Reason
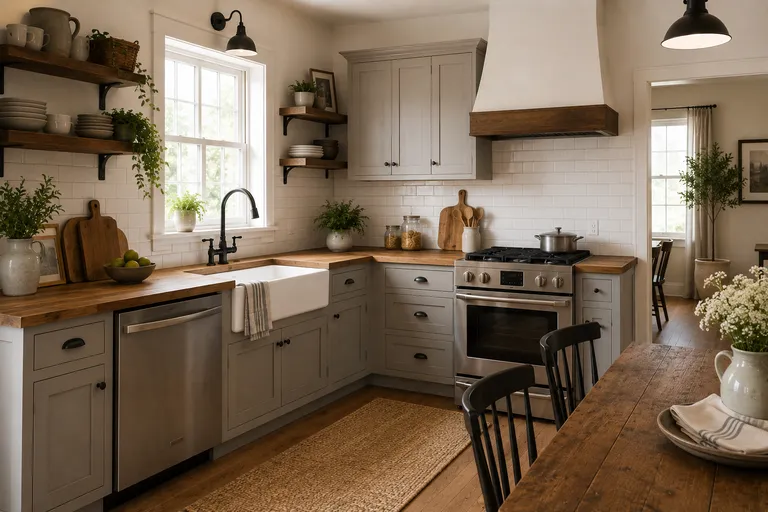
The L-shaped kitchen is probably the layout you picture when you think “standard kitchen,” and it’s one of the most popular kitchen layouts for good reason. It uses two adjoining walls to form an L, which naturally creates a smooth workflow while leaving an open corner that can fit a small table, a couple of stools, or even a compact island if there’s room.
A smart way to set this layout up is to place your sink on one leg of the L and your stove on the other, so you’re moving naturally between the two instead of crisscrossing the room. The one thing to watch for is the corner cabinet, it’s notorious for becoming a black hole of forgotten pots. Pull-out trays or rotating shelves solve that problem easily. This layout works well for small to medium kitchens and adapts nicely whether your home leans traditional or modern.
4. U-Shaped Kitchen: Built for Serious Cooking
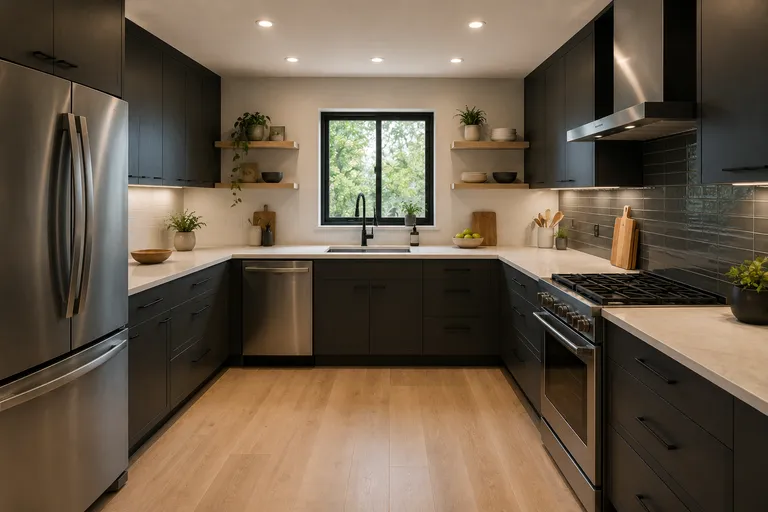
If you’ve got a bit more square footage to work with, the U-shaped kitchen might be your ideal kitchen layout. It wraps counters and cabinets around three sides of the room, which means you get the most storage and counter space out of any layout on this list. It also creates a very natural three-point work triangle sink, stove, and fridge each sitting within a few steps of each other.
This layout genuinely shines for people who cook often, host big family meals, or just like having every tool and ingredient within easy reach. The catch is that it needs a decently sized room to avoid feeling boxed in, it’s not the best fit for a tight apartment kitchen. But if space allows, it’s hard to beat for pure functionality.
5. Island Kitchen: Built for Connection
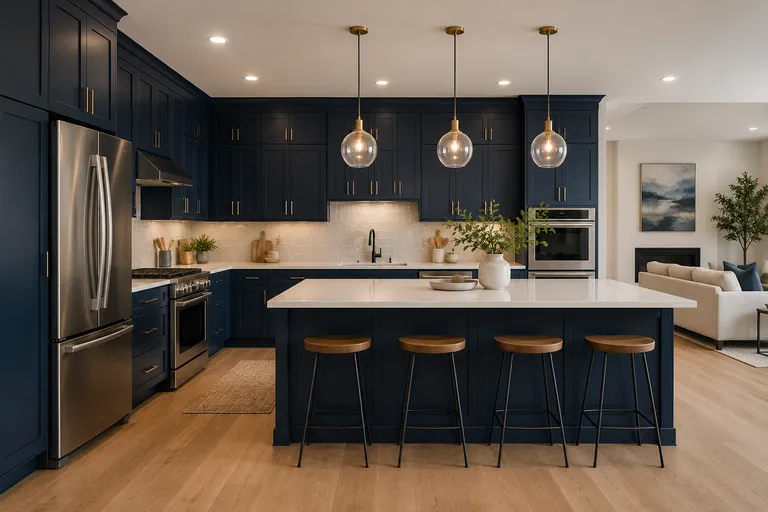
Open-concept homes have made the island kitchen wildly popular, and it’s easy to see why. An island adds extra prep space, extra storage, and often seating too, all while keeping the person cooking connected to whoever’s hanging out in the living or dining area. It turns cooking from a solo task into something more social, which is exactly what a lot of people want from their kitchen these days.
The key to making this kitchen layout design work is proportion. An island that’s too big for the room can actually block your flow instead of improving it, turning a great idea into a daily obstacle course. As a general rule, you want at least a few feet of clearance around all sides so people can move comfortably, even when the fridge, stove, and cabinets are all in use at once.
So, How Do You Pick the Right One?
Here’s the honest answer: there’s no single best layout, just the one that’s best for your space and how you actually live. Start by looking at your kitchen’s size and shape, and be honest about how you use it. Do you cook every day or mostly reheat leftovers? Do you love hosting, or is it usually just you? Where do you feel most limited right now, counter space, walking room, storage?
Once you’ve got a clear picture of your habits and your square footage, matching them to one of these five kitchen layouts becomes a lot easier. And remember, you don’t have to follow any of these to the letter plenty of great kitchens borrow a bit from two layouts to fit an odd-shaped room or an unusual set of needs.
As you plan out your ideal kitchen layout, having the right storage solutions and small furnishings can make a bigger difference than people expect. At The Home Gardenist, we’re passionate about helping you make the most of every space in your home, with practical ideas, inspiring decor tips, and carefully selected products that combine style with function. From clever kitchen organizers to space-saving carts and shelving, explore our latest picks to help bring your layout together without overspending.
The Bottom Line
A great kitchen isn’t just about how it looks, it’s about how it moves. Whether you’re working with a cozy one-wall setup or dreaming of a spacious U-shaped layout with room to spare, the goal is the same: less wasted motion, more room to actually enjoy cooking. Take stock of your space, think honestly about how you use it, and let that guide your next kitchen decision. The right layout won’t just look good in photos, it’ll make your everyday life a little easier.